
How to build a pergola
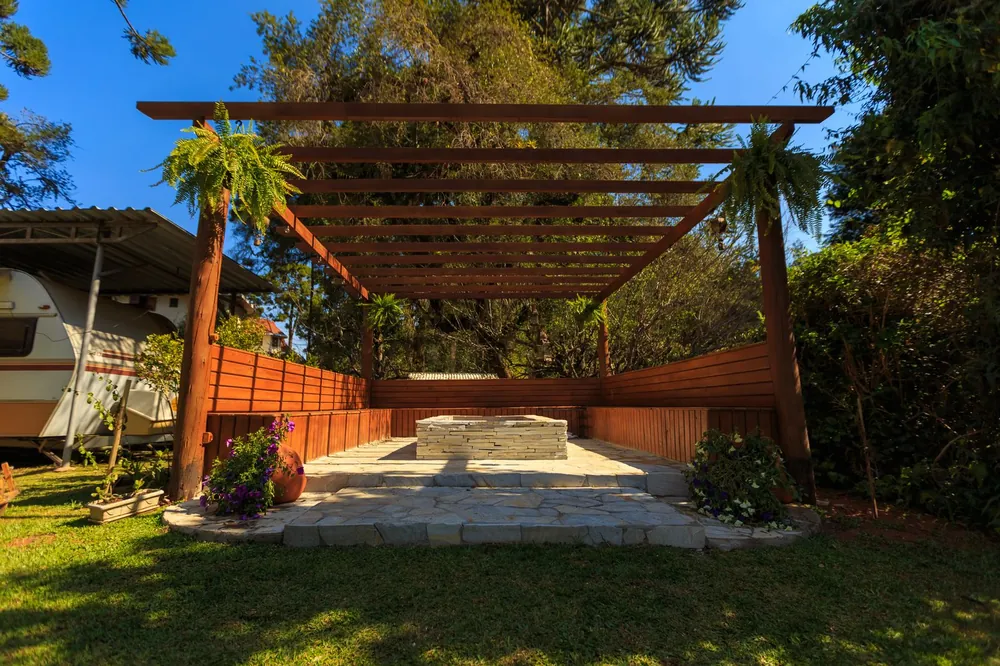
To build a simple 3 × 3 m timber pergola: fix four post shoes to concrete, stand four posts, bolt two beams across their tops, lay rafters across the beams and treat every cut end. Two people can do it in a weekend. Before you start, check the planning limits and what is under the ground.
What you need, the eight steps, where home-built pergolas go wrong, and what it costs to skip the work.
Free and no obligation. Your request goes to one Galway fitter, not a list.
- 2people
- 1 weekendfor a simple 3 × 3 m
- €428–€733a small kit, cut and drilled
- from €1,920to have one built and fitted

What you need
For a freestanding pergola about 3 × 3 m, a common recipe is:
- Four posts, 100 mm square or heavier, pressure-treated, about 2.7 m long.
- Four beams, about 45 × 150 mm, two bolted to each pair of posts, one on either face.
- Rafters, about 45 × 150 mm, one every 400 to 600 mm across the beams.
- Four post shoes, bolt-down for a slab or cast-in for new footings.
- Fixings: coach bolts for the beams, exterior screws for the rafters, anchors for the shoes, all stainless or hot-dip galvanised.
- Concrete for footings if there is no slab, and end-grain preservative.
Timber sizes go up with the span. Give a timber merchant your sizes and they will tell you what the beams need to be.
Step by step
- Check first. The planning limits, and where the drains and cables run.
- Mark it out. Peg the four post positions and measure the diagonals. When the two diagonals match, it is square.
- Make the footings. On a slab, bolt the shoes down. On a lawn, dig a hole for each post, pour concrete, set the shoe and let it cure.
- Stand the posts. Fix each in its shoe, plumb it both ways and brace it with a length of batten.
- Fix the beams. Clamp them level across the post tops, drill through, and bolt.
- Lay the rafters. Notch them over the beams or fix them with brackets, at even spacings.
- Treat the cuts. Every sawn end and drilled hole gets preservative.
- Take off the braces once everything is bolted and tight.
Where home-built pergolas go wrong
- Posts in the soil. They rot at ground level. Use shoes on concrete.
- Plain screws. Zinc-plated fixings rust and stain the timber within a few winters.
- Beams too light. A beam that sags by eye on day one sags more each year.
- Not square. Measure the diagonals before anything is fixed for good.
- No bracing. Short diagonal braces between post and beam stop the frame leaning in wind.
Price your pergola
Three taps and the price shows as you go. Your name and number come last, and only if you want a fitter to price it.
A timber pergola, about 3 × 4 m, against the house: about €2,400, built and fitted.
How the price is worked out
The figure is what that kind and size sells for in Ireland now, with VAT included. Where sellers differ, you see the lowest and the highest. A kit price is for the kit delivered, not fitted. A base, electrics, lights and heaters are not in it, because they depend on your garden. A built-and-fitted price is before the travel to your address. Use it to plan with. It isn't a quote: a fitter prices yours after seeing where it goes.
Or buy a kit, or have it built
A kit comes cut and drilled for €428 to €733 delivered, in sizes up to a corner pergola about 3.4 m long. Pergola kits.
Having one built to your sizes and fitted costs from €1,920 at 3 × 3 m, before travel, and most are finished in a day. Wooden pergolas in Galway.
Anything with a louvred or glass roof is not a weekend build. Those come as engineered frames and are fitted by the people who sell them.
Other kinds to look at
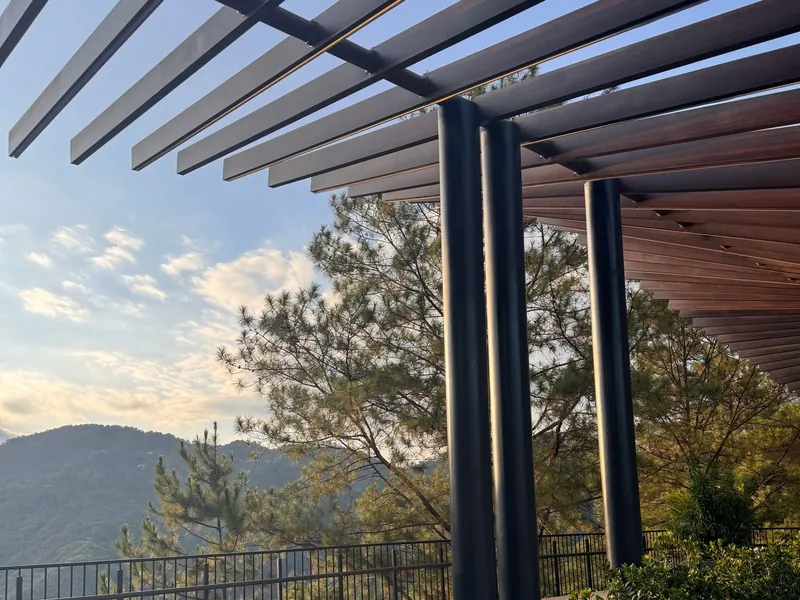 Pergolas with a roofLouvred, sliding, polycarbonate or glass: the roofs that keep a shower off the table. From €1,075.
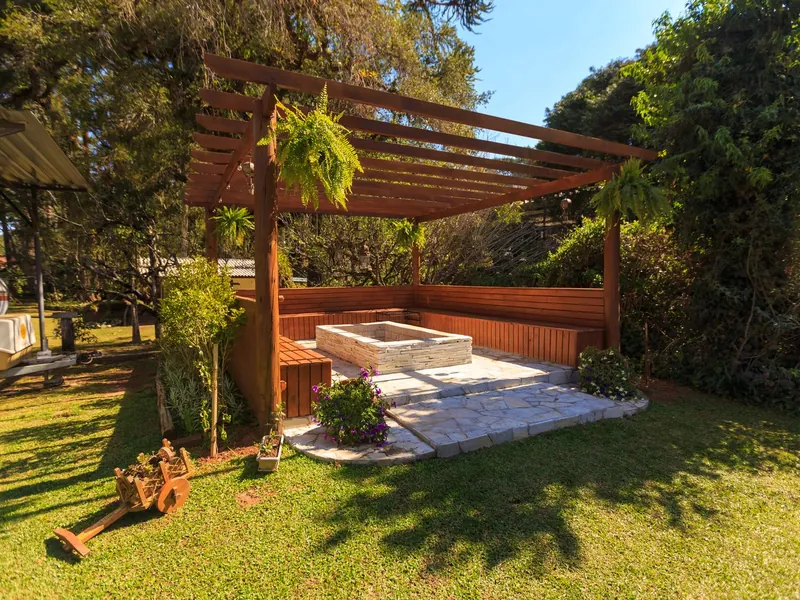 Wooden pergolasOpen rafters in treated timber, built to your sizes and fitted from €1,920 before travel.
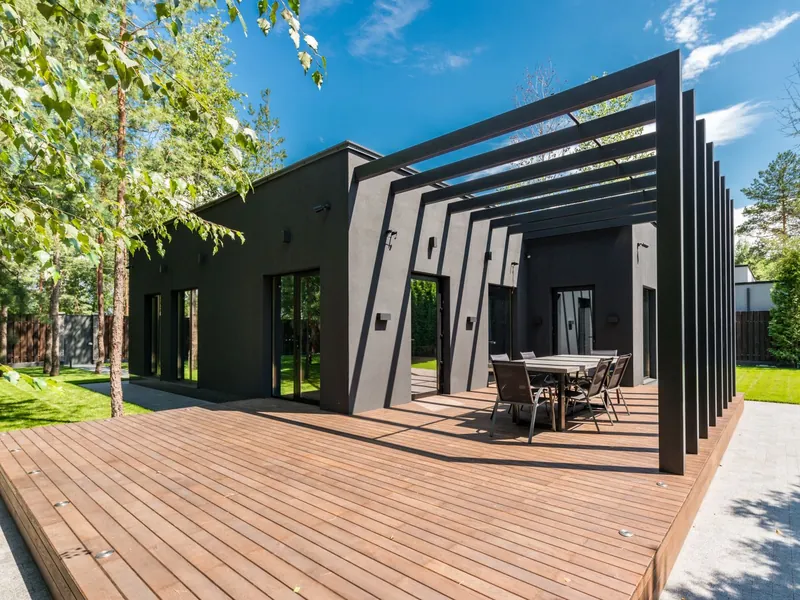 Aluminium pergolasNo rust and no painting. A 3 × 4 m with a louvred roof is €2,021 to €3,995.
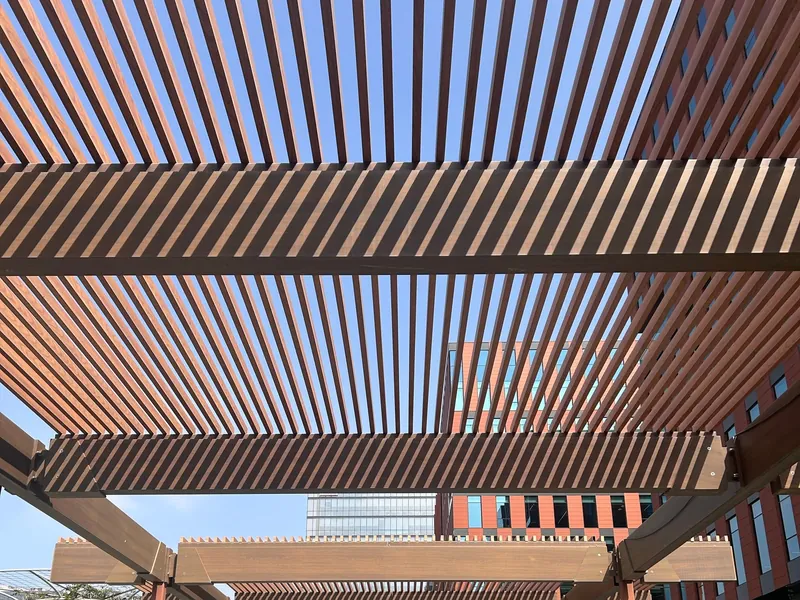 Louvred pergolasRoof blades that turn open for sun and shut for rain, by a handle or on a motor.
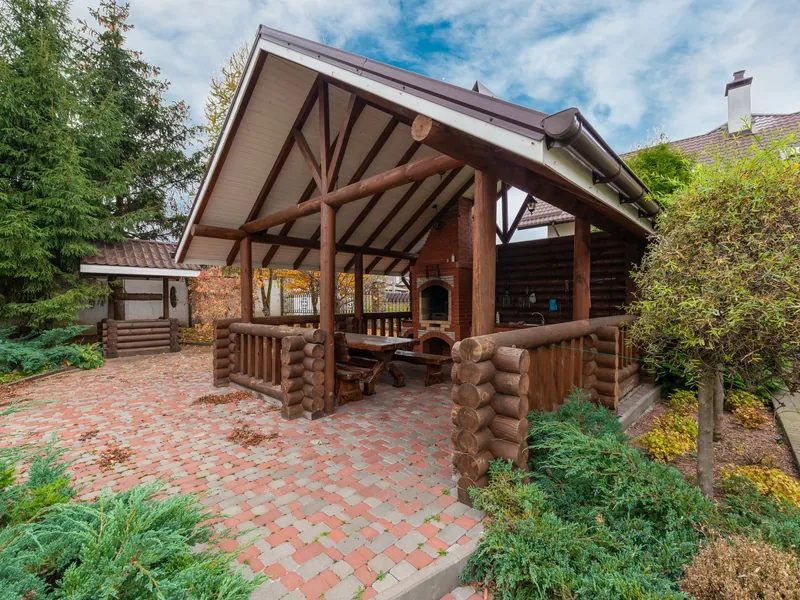 GazebosA solid roof on four posts, standing on its own. A 3 × 3 m timber gazebo is €2,317 to €3,324.
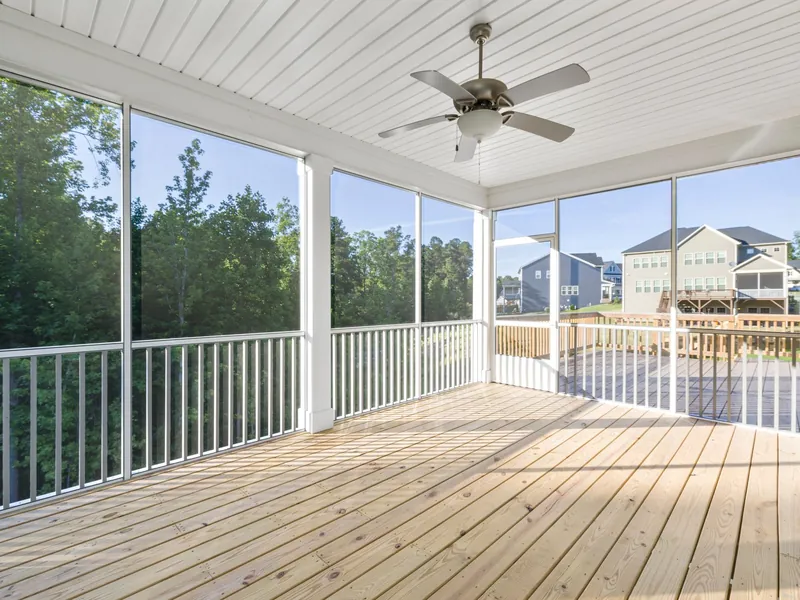 VerandasA glass or polycarbonate roof fixed to the house. From €3,230 for 4 × 3 m, supply only.
Questions before you buy
How do you build a pergola?
To build a simple 3 × 3 m timber pergola: fix four post shoes to concrete, stand four posts, bolt two beams across their tops, lay rafters across the beams and treat every cut end. Two people can do it in a weekend. Before you start, check the planning limits and what is under the ground.
What timber should I use for a pergola?
Pressure-treated softwood for most. Larch, Douglas fir or oak if the budget allows.
How deep should pergola posts go?
They shouldn't go into the ground at all. Set them in metal shoes on concrete footings about 500 mm deep or more.
How do you anchor a pergola to concrete?
Bolt-down post shoes fixed with expanding anchors or resin studs, kept back from the edge of the slab.
How long does it take to build a pergola?
A weekend for two people on a simple 3 × 3 m, plus the time for footings to cure.
Do I need planning permission to build one?
Usually not. A pergola behind or beside the house is exempt under Class 3 if every shed, garage and similar structure in the garden, the pergola included, comes to 30 m² or less, at least 25 m² of private open space is left, it is no higher than 3 m and it is not in front of the house. The limit was 25 m² until 27 July 2026.
Everything on this site
Pergolas
Costs, rules and guides
See the price before anyone rings
Pick what you are after, how big and where it stands. When you want a firm price, it goes to a single Galway pergola fitter.